13 Mack Avenue, Johnstown, PA 15906
- $264,900
- 3
- BD
- 3
- BA
- 2,120
- SqFt




- List Price
- $264,900
- Days on Market
- 2
- Status
- ACTIVE
- MLS#
- 96042172
- Bedrooms
- 3
- Bathrooms
- 3
- Full Baths
- 1
- Half Baths
- 2
- Living Area
- 2,120
- Lot Size (Acres)
- 3.5
- Style
- Split Level
- Year Built
- 1981
Property Description
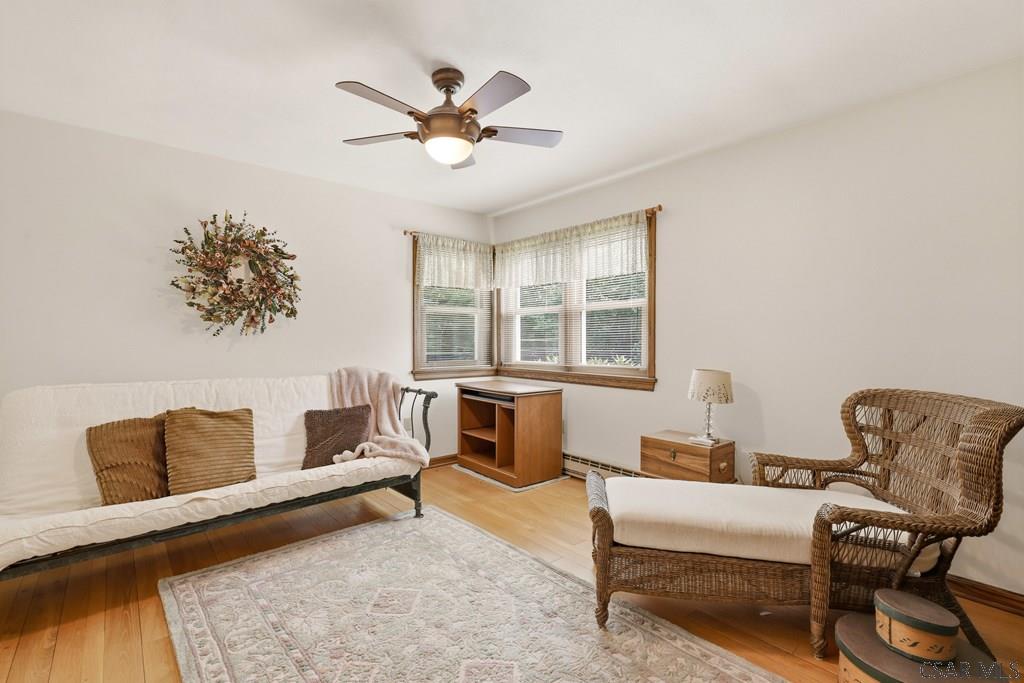
**OPEN HOUSE - WEDNESDAY JULY 29, 6PM-7:30PM** Meticulously crafted split-entry retreat on 3.5 acres in West Taylor Township! This beautifully maintained property, custom-built by it's owners with care in 1981, is nestled on a sprawling lot with rolling hills and a picture perfect tree-lined perimeter offering the perfect blend of peaceful privacy and comfortable living. This home has a classic brick and wood-sided exterior, an eight-year-old shingle roof, and a uniquely detailed asphalt and brick-paver driveway with undeniable curb appeal. The upper level features a welcoming living room with a bay window, spacious dining room with an open concept connection to the beautiful kitchen (with all appliances included), 3 bedrooms and 1.5 bathrooms. The lower level perfectly compliments the upper level with its own full kitchen (appliances included), a large family room/den with brand new carpeting, a propane fireplace and rustic beamed ceilings, and a second half bathroom. The partially finished laundry room is perfect for unpacking after a long day as soon as you arrive home and connects to the 1-car integral garage. If you're looking to entertain company or relax with the sounds of nature, you'll love the covered rear concrete patio off of the dining room with its own built-in brick wood fired grill. Additionally, there is an active spring house on the grounds. Come discover the perfect blend of rustic charm, modern convenience, and serene outdoor living waiting for you at 13 Mack Avenue! Appointment only, no drive-by's. No showings until after open house.
/u.realgeeks.media/johnstownparealestate/header-logo.png)
Additional Information
- Area
- Cambria County
- Taxes
- $2,425
- Interior Features
- Laundry Tub, Pull Down Stairs, Separate Dining Room, Walk-In Closet(s), Beamed Ceilings
- Flooring
- Hardwood, Carpet, Ceramic Tile, Wood, Other
- Garage Spaces
- 1
- Exterior Features
- Outdoor Grill
- Heating
- Baseboard, Fireplace(s), Radiant
- Cooling
- Ceiling Fan(s)
- Roof
- Shingle
- Utilities
- Electricity Connected, Propane
- Water
- Public
- Sewer
- Septic Tank
Mortgage Calculator
Listing courtesy of RE/MAX POWER Associates.