413 Stadium Dr, Somerset, PA 15501
- $399,999
- 5
- BD
- 4
- BA
- 3,602
- SqFt




- List Price
- $399,999
- Price Change
- ▼ $25,001 1785445120
- Days on Market
- 74
- Status
- ACTIVE
- MLS#
- 96041960
- Bedrooms
- 5
- Bathrooms
- 4
- Full Baths
- 3
- Half Baths
- 1
- Living Area
- 3,602
- Lot Size (Acres)
- 1.1
- Style
- Two Story
- Year Built
- 1991
Property Description
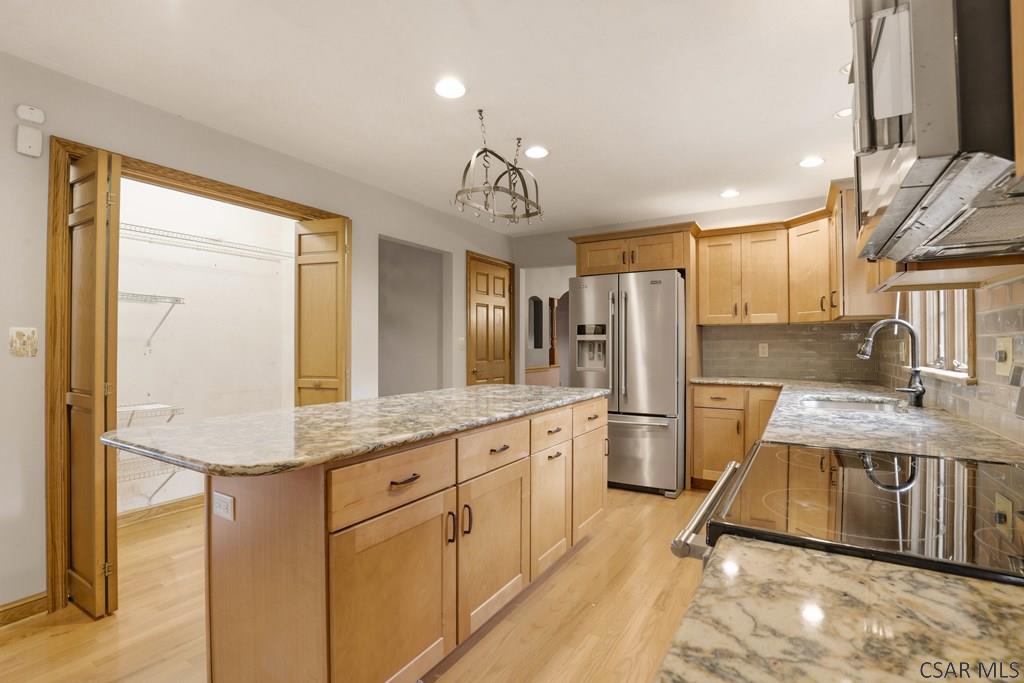
Welcome to this stately 5-bedroom, 3.5-bath brick Colonial perfectly situated on over a 1-acre lot in the highly desirable Somerset Township. Boasting timeless elegance and modern convenience, this home features gleaming hardwood floors, efficient gas hot water heat, and a comprehensive security system with cameras for ultimate peace of mind. The main level is designed for effortless living and entertaining, offering a formal dining room, an elegant living room, and a cozy family room anchored by a stunning stone wood-burning fireplace. The heart of the home is the gourmet kitchen, complete with granite countertops, stainless steel appliances, a large island, a bright breakfast area, and seamless access to the rear patio—which features a hard-wired gas line ready for your summer grilling. Upstairs, the expansive primary suite serves as a true sanctuary, featuring its own wood-burning fireplace, direct deck access, two massive walk-in closets, and an attached laundry room for ultimate convenience. The spa-like primary bath impresses with a Jacuzzi tub, double sinks, a walk-in shower, and a built-in linen closet. Four additional generously sized bedrooms, each boasting large closets, share a well-appointed full bath with a double sink and shower/tub combo. The lower level offers a fully finished basement complete with a 3/4 bath and a convenient walk-up directly into the heated, 2-car attached garage. Need more storage? A spacious walk-up attic provides endless possibilities. This Somerset Township gem truly has it all—schedule your tour today!
/u.realgeeks.media/johnstownparealestate/header-logo.png)
Additional Information
- Area
- Somerset County
- Subdivision
- Maple Heights Plan
- Taxes
- $8,694
- Interior Features
- 2nd Floor Laundry, Breakfast Room, Entrance Foyer, Master Bath, Separate Dining Room, Walk-In Closet(s), Walk-up Attic
- Flooring
- Hardwood, Laminate
- Garage Spaces
- 2
- Exterior Features
- Balcony
- Heating
- Hot Water
- Cooling
- None
- Roof
- Composition
- Utilities
- Natural Gas Connected
- Water
- Public
- Sewer
- Public Sewer
Mortgage Calculator
Listing courtesy of BHHS Preferred Somerset.